1800 287 223 · [email protected]
AI in Engineering Drafting

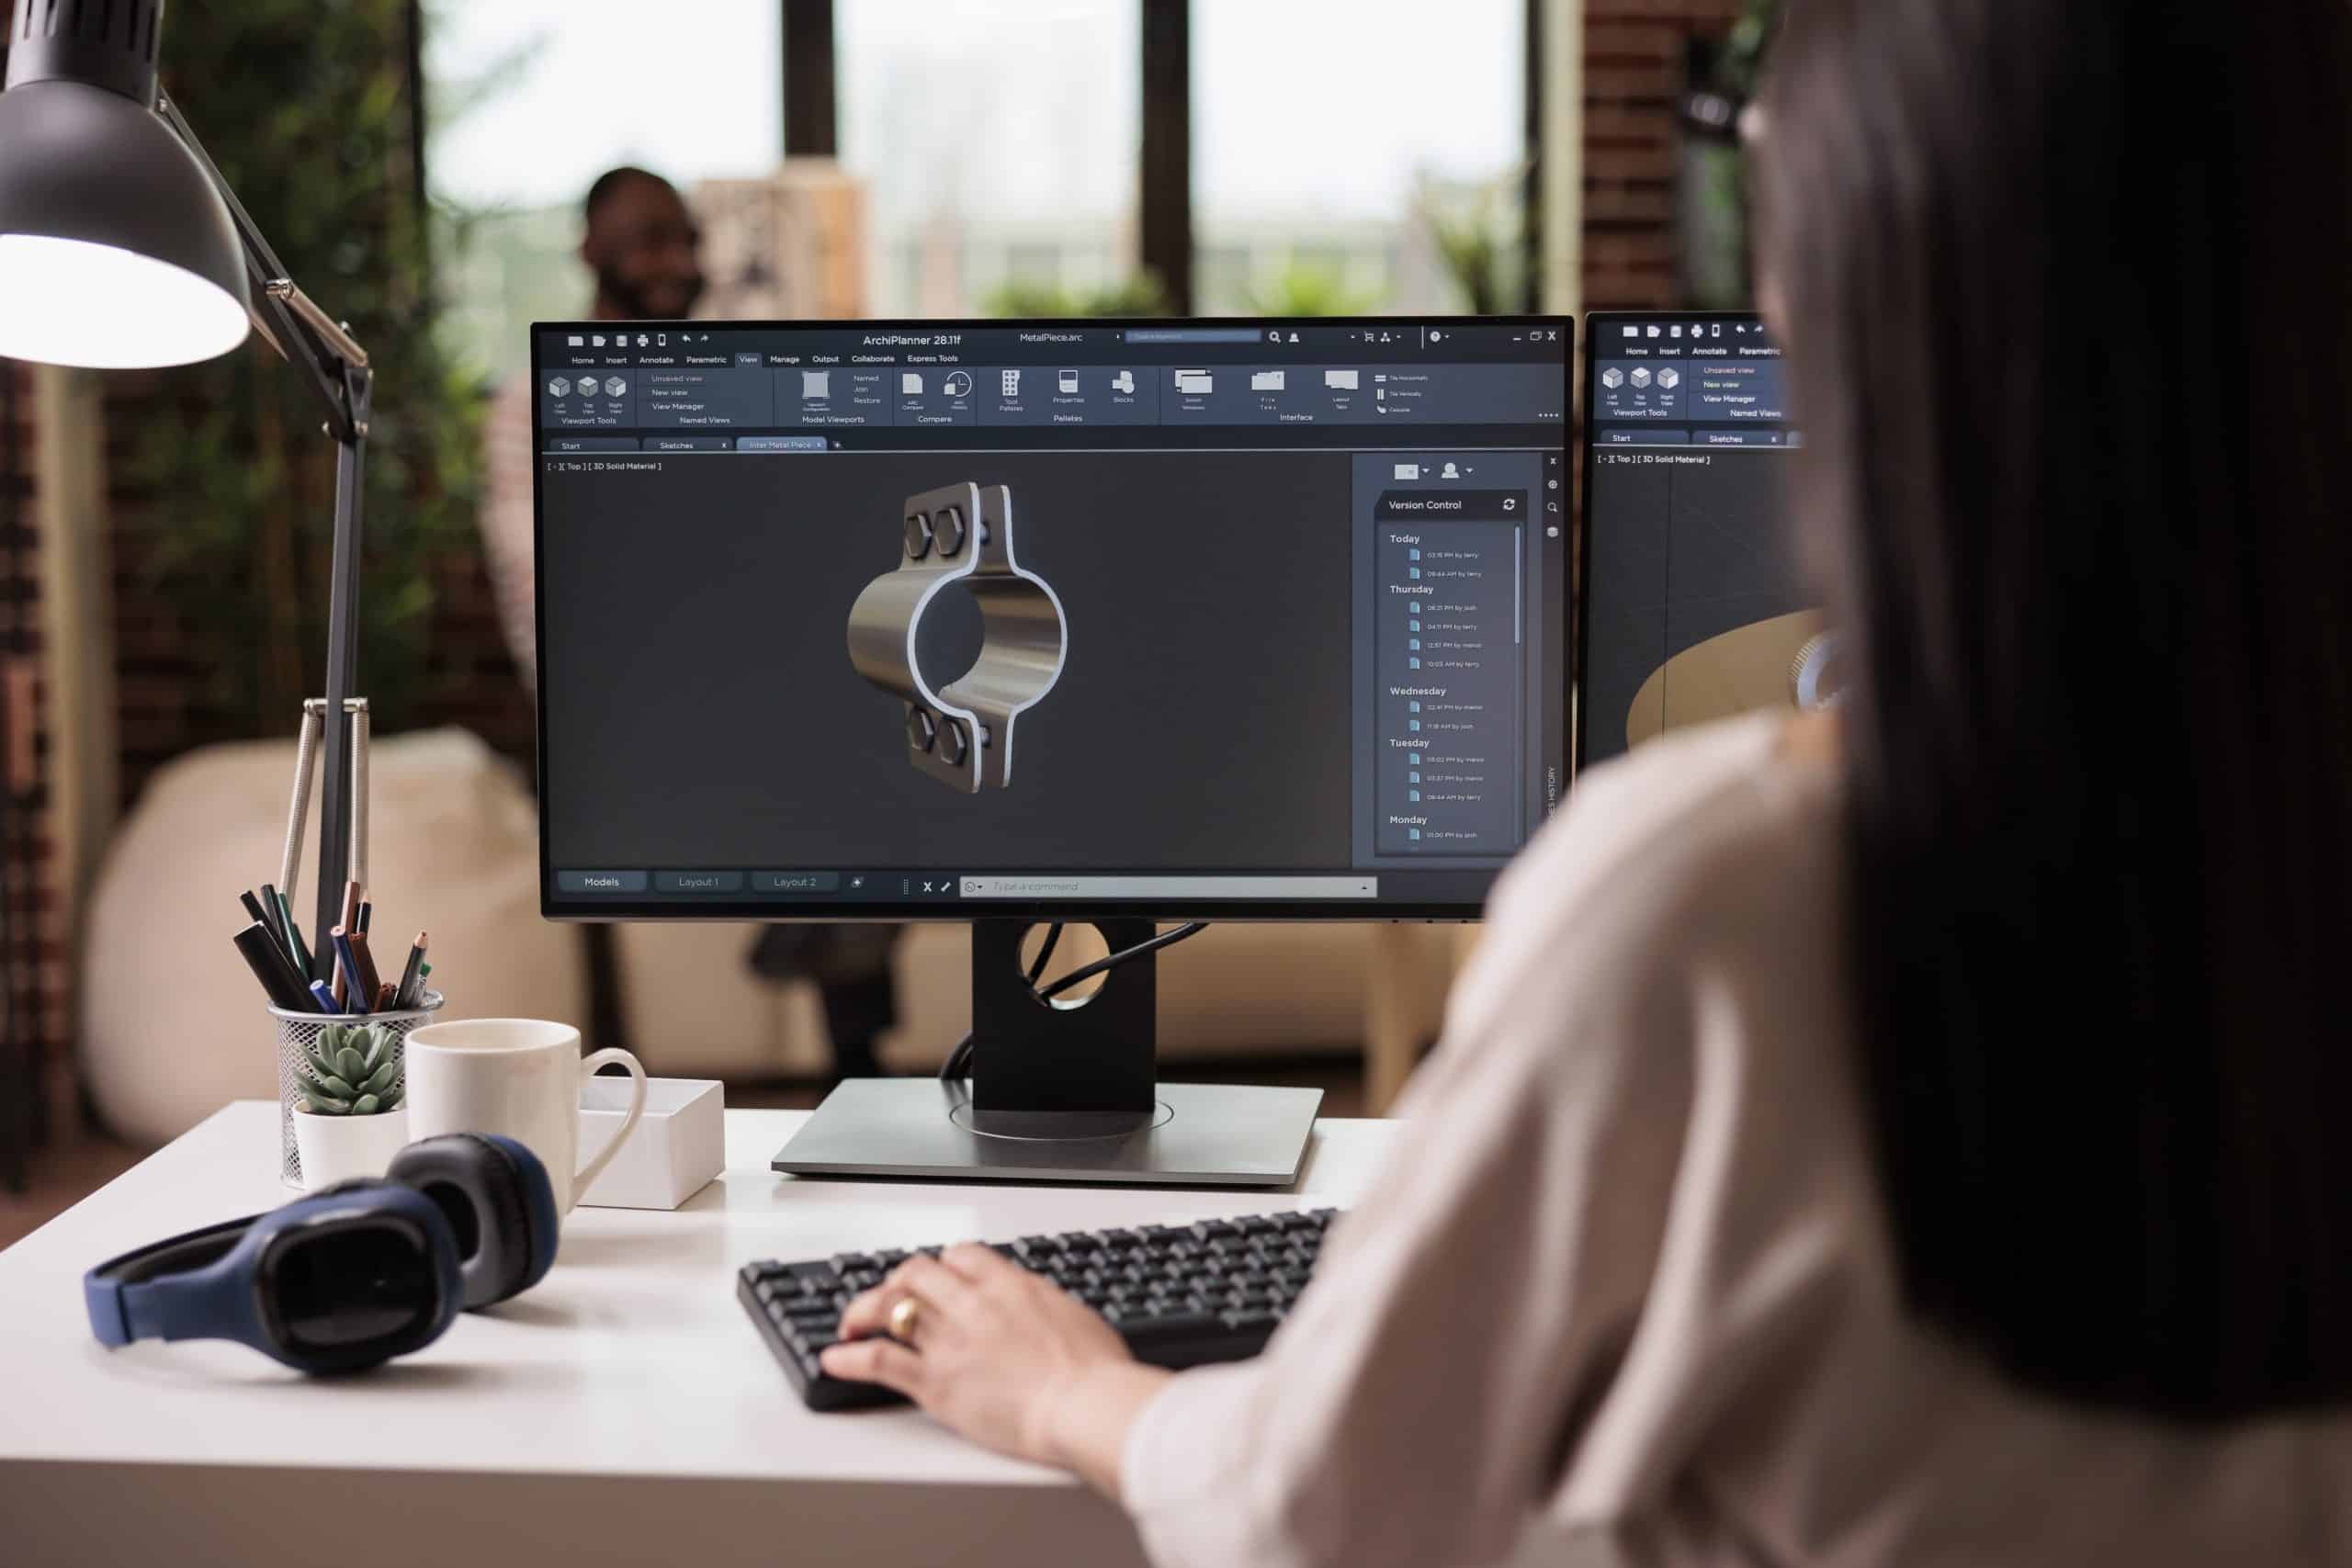
AI in engineering drafting, particularly in computer-aided design (CAD), has brought about several advantages and disadvantages. Here are some of the key points to consider:

Advantages:

Efficiency and Speed:

  • Advantage: AI can automate repetitive tasks, speeding up the drafting process significantly. This allows engineers to focus on more complex and creative aspects of design.
  1. Precision and Accuracy:
    • Advantage: AI can produce highly accurate and precise drawings, reducing the likelihood of errors that might occur in manual drafting. This is crucial in engineering, where precision is often paramount.
  2. Automation of Routine Tasks:
    • Advantage: AI can handle routine and mundane drafting tasks, such as dimensioning, annotations, and symbol placement. This helps in streamlining the drafting workflow.
  3. Enhanced Collaboration:
    • Advantage: AI-driven drafting tools often come with features that facilitate collaboration. Multiple team members can work on the same project simultaneously, improving communication and coordination.
  4. Design Optimisation:
    • Advantage: AI algorithms can analyse and optimise designs based on predefined criteria. This can lead to more efficient and cost-effective solutions.
  5. Generative Design:
    • Advantage: AI can be used for generative design, exploring numerous design possibilities based on specified constraints. This can lead to innovative and optimised solutions that might not be apparent through traditional methods.

Disadvantages:

  1. Initial Cost and Training:
    • Disadvantage: Implementing AI in engineering drafting involves initial costs for software, hardware, and training. Small or resource-limited firms may find it challenging to make this investment.
  2. Dependence on Technology:
    • Disadvantage: Overreliance on AI may lead to a lack of traditional drafting skills among engineers. This can become a problem if the technology fails or if there is a need for manual intervention.
  3. Complexity and Customisation:
    • Disadvantage: Some AI tools may be complex and require customisation to fit specific engineering needs. This can pose challenges for firms without the expertise to tailor the tools to their requirements.
  4. Data Security and Privacy:
    • Disadvantage: Storing and processing sensitive engineering data in the cloud or using AI tools may raise concerns about data security and privacy, especially if the data is proprietary or subject to regulations.
  5. Loss of Jobs:
    • Disadvantage: Automation through AI may lead to a reduction in demand for certain manual drafting jobs. This can have economic and social implications, requiring measures to address potential job displacement.
  6. Integration Challenges:
    • Disadvantage: Integrating AI tools with existing systems can be challenging. Compatibility issues and the need for data migration can create hurdles during implementation.

In conclusion, while AI in engineering drafting offers numerous advantages in terms of efficiency, precision, and design optimisation, careful consideration of the associated disadvantages is essential for successful integration and to mitigate potential drawbacks.

Benefits of AI in Engineering Drafting

The integration of AI (Artificial Intelligence) in engineering drafting brings several benefits, enhancing the overall efficiency and effectiveness of the design process. Here are some key advantages:

Engineering Drafting Service

  1. Increased Efficiency:
    • AI can automate repetitive and time-consuming tasks in engineering drafting, such as drawing annotations, dimensioning, and symbol placement. This automation significantly speeds up the drafting process, allowing engineers to focus on more complex aspects of the design.
  2. Enhanced Precision and Accuracy:
    • AI algorithms can perform precise calculations and measurements, reducing the likelihood of human errors in drafting. This results in more accurate and reliable engineering drawings, critical for ensuring the quality of the final product.
  3. Time and Cost Savings:
    • By automating routine tasks and improving efficiency, AI in engineering drafting can lead to considerable time and cost savings. This is particularly important in industries where tight deadlines and budget constraints are common.
  4. Design Optimisation:
    • AI tools can analyse large sets of data and explore a multitude of design possibilities based on predefined constraints. This capability allows for the optimisation of designs, leading to more efficient and cost-effective solutions.
  5. Generative Design:
    • AI-powered generative design tools can explore and generate multiple design alternatives. This not only accelerates the design exploration process but also enables engineers to discover innovative solutions that may not be immediately apparent through traditional methods.
  6. Collaboration and Communication:
    • AI-driven drafting tools often come with collaboration features that facilitate real-time communication and coordination among team members. This can lead to improved teamwork and faster decision-making.
  7. Adaptability and Customisation:
    • AI systems can be trained and customised to adapt to specific engineering requirements. This flexibility allows organisations to tailor AI tools to their unique workflows and design standards.
  8. Improved Visualisation:
    • AI-enhanced visualisation tools can create realistic 3D models and simulations, providing engineers with a better understanding of how the final product will look and perform. This aids in making informed design decisions.
  9. Data Analysis and Insights:
    • AI can analyse vast amounts of data generated during the drafting process, extracting valuable insights. This data-driven approach can inform design choices and contribute to continuous improvement in engineering practices.
  10. Rapid Prototyping and Iteration:
    • With AI support, engineers can quickly generate prototypes and iterate on designs. This rapid prototyping capability is particularly beneficial in industries where quick product development cycles are crucial.
  11. Integration with Other Technologies:
    • AI in engineering drafting can be integrated with other emerging technologies such as augmented reality (AR) and virtual reality (VR), providing new ways for engineers to interact with and visualise their designs.

How is AI used in drafting?u003cbru003e

u003cstrongu003eAI is increasingly being used in drafting, particularly in fields like architecture, engineering, and law. Here’s how it’s utilized in each:u003c/strongu003eu003cbru003eu003cbru003eu003cstrongu003eArchitectural Draftingu003c/strongu003e: AI can assist architects in generating designs, creating floor plans, and even optimizing layouts based on factors like space utilization, environmental considerations, and aesthetic preferences. AI tools can analyze existing structures and propose modifications or generate entirely new designs based on specified criteria.u003cbru003eu003cstrongu003eEngineering Draftingu003c/strongu003e: In engineering, AI can aid in the creation of technical drawings, schematics, and blueprints. It can automate repetitive tasks like dimensioning, annotation, and part detailing. AI can also assist in simulation and analysis, helping engineers predict how designs will perform under various conditions.u003cbru003eu003cstrongu003eLegal Draftingu003c/strongu003e: In the legal field, AI-powered drafting tools can help lawyers and legal professionals draft contracts, agreements, and other legal documents more efficiently. These tools can analyze large volumes of legal data to suggest clauses, identify potential issues, and ensure compliance with relevant laws and regulations.

How is AI used in CAD?u003cbru003e

u003cstrongu003eAI is increasingly integrated into Computer-Aided Design (CAD) software to enhance various aspects of the design process. Here are several ways AI is used in CAD:u003c/strongu003eu003cbru003eu003cstrongu003eGenerative Designu003c/strongu003e: AI algorithms can generate design alternatives based on user-defined constraints and objectives. These algorithms explore a vast range of possible designs and provide designers with optimized solutions that meet specific criteria such as structural integrity, material usage, and performance requirements.u003cbru003eu003cstrongu003eShape Recognition and Classificationu003c/strongu003e: AI-powered CAD systems can recognize and classify shapes from hand-drawn sketches or input images. This capability allows designers to quickly convert conceptual drawings into digital CAD models, speeding up the initial design phase.u003cbru003eu003cstrongu003eFeature Recognitionu003c/strongu003e: AI algorithms can analyze 3D models and automatically recognize features such as holes, fillets, and chamfers. This feature recognition capability helps streamline the modeling process by automating repetitive tasks and reducing manual input.u003cbru003eu003cstrongu003eDesign Assistance and Optimizationu003c/strongu003e: AI can analyze existing CAD models and provide suggestions for improving design performance, reducing manufacturing costs, or enhancing functionality. For example, AI algorithms can identify areas where material can be removed without compromising structural integrity or suggest alternative geometries that minimize stress concentrations.u003cbru003eu003cstrongu003eNatural Language Processing (NLP)u003c/strongu003e: Some CAD systems utilize NLP capabilities to allow users to interact with the software using natural language commands. Designers can specify design requirements, constraints, and preferences using plain language, and the AI-powered CAD system interprets these inputs and generates corresponding design solutions.u003cbru003eu003cstrongu003eSimulation and Analysisu003c/strongu003e: AI algorithms can simulate the behavior of CAD models under various conditions such as mechanical stress, fluid flow, and thermal effects. These simulations help engineers and designers evaluate design performance, identify potential issues, and iterate on designs to optimize performance and efficiency.


JH

James Hartley

Senior Mechanical Engineer · BEng (Mechanical), UQ · Member, Engineers Australia · ASTCAD, Brisbane

James has 14 years of hands-on experience delivering CAD design, structural drafting, and engineering documentation across Australia’s mining, oil & gas, and manufacturing sectors. He specialises in SolidWorks, Autodesk Inventor, and AutoCAD for complex multi-discipline projects.

More articles by James Hartley →
Energy Infrastructure

Drafting services play a crucial role in the innovation and progress of energy infrastructure. The energy sector is constantly evolving, with a growing emphasis on sustainability, efficiency, and the integration of renewable energy sources. Here’s how drafting services contribute to the advancements in energy infrastructure:

Energy Infrastructure

  1. Design Precision:
    • Drafting services provide precise and detailed technical drawings and plans for energy infrastructure projects. This precision is essential for the efficient design and construction of power plants, transmission lines, and other energy facilities.
  2. Integration of Renewable Energy:
    • As the world transitions towards cleaner and more sustainable energy sources, drafting services are instrumental in integrating renewable energy technologies. This includes drafting plans for solar farms, wind turbine layouts, and other green energy projects.
  3. 3D Modelling and Visualisation:
    • Advanced drafting services utilise 3D modelling and visualisation tools to create lifelike representations of energy infrastructure projects. This aids in better understanding and communication among stakeholders, leading to more informed decision-making.
  4. Efficient Space Utilisation:
    • Drafting services help optimise the use of available space, whether it’s for a new power plant or the layout of a solar array. Efficient space utilisation is critical for maximising energy output and minimising environmental impact.
  5. Safety and Compliance:
    • Drafting services ensure that energy infrastructure projects adhere to safety regulations and industry standards. Accurate drafting helps identify potential hazards and allows for the incorporation of safety features into the design.
  6. Smart Grids and Digital Infrastructure:
    • With the advent of smart grids and digital infrastructure, drafting services are adapting to incorporate the latest technologies. This includes drafting plans for the installation of sensors, communication networks, and other components that make energy systems more intelligent and responsive.
  7. Cost Optimisation:
    • Detailed drafting allows for better cost estimation and management throughout the project lifecycle. This is crucial in the energy sector, where large-scale projects require careful budgeting to ensure financial viability.
  8. Adaptability to Emerging Technologies:
    • Drafting services need to stay abreast of emerging technologies in the energy sector, such as energy storage systems and advanced grid management. This adaptability ensures that infrastructure designs can accommodate future technological advancements.
  9. Environmental Considerations:
    • As environmental concerns become more pronounced, drafting services play a key role in incorporating sustainable practices into energy infrastructure projects. This includes designing facilities that minimise environmental impact and adhere to eco-friendly standards.
  10. Collaboration and Communication:
    • Drafting services facilitate collaboration among various stakeholders, including engineers, architects, environmental experts, and policymakers. Clear and comprehensive drawings enhance communication and understanding among team members, fostering a collaborative approach to energy infrastructure development.

Energy and Utilities Drafting Services

Energy and utilities drafting services involve creating technical drawings, plans, and diagrams related to the design, construction, and maintenance of energy and utility infrastructure. These services play a crucial role in the planning and execution of projects in the energy and utilities sector, which includes areas such as power generation, transmission and distribution, renewable energy, water supply, and wastewater treatment. Here are some key aspects of energy and utilities drafting services:

  1. Design and Planning:
    • Drafting services are involved in creating detailed design plans for energy and utility projects. This includes drawings of power plants, substations, transmission lines, pipelines, and other infrastructure components.
    • Drafters work closely with engineers and project managers to translate conceptual designs into detailed technical drawings that can be used for construction and implementation.
  2. CAD (Computer-Aided Design):
    • Computer-Aided Design (CAD) software is commonly used in energy and utilities drafting services. CAD tools allow drafters to create precise and detailed drawings, including 2D plans and 3D models.
    • CAD software also facilitates the incorporation of changes and updates to designs, ensuring that the documentation remains accurate and up-to-date throughout the project lifecycle.
  3. Regulatory Compliance:
    • Energy and utility projects often need to adhere to strict regulatory standards and guidelines. Drafting services ensure that the design documentation complies with all relevant regulations and industry standards.
  4. Construction Documentation:
    • Drafters create construction documentation, including detailed drawings and specifications that contractors use during the construction phase. This helps ensure that the project is built according to the approved design.
  5. As-Built Drawings:
    • As the project progresses, drafters may be involved in creating as-built drawings, which document the actual dimensions and locations of infrastructure components as they are built. These drawings are essential for future maintenance and upgrades.
  6. GIS (Geographic Information System) Mapping:
    • Some energy and utility drafting services involve GIS mapping to create spatial representations of infrastructure. GIS is valuable for managing and analysing geospatial data related to utility networks.
  7. Renewable Energy Projects:
    • Drafting services play a vital role in the planning and design of renewable energy projects, such as solar and wind farms. This includes layout design, equipment placement, and electrical interconnections.
  8. Subsurface Utility Engineering (SUE):
    • In utilities projects, especially those involving excavation or drilling, drafting services may be involved in Subsurface Utility Engineering to map and document the location of underground utilities.

Energy and utilities drafting services contribute to the overall success and efficiency of projects by providing accurate and detailed documentation that supports the various stages of a project, from initial design to construction and maintenance. These services help ensure that infrastructure is designed, built, and operated safely and effectively.

What is the meaning of energy and utilities?u003cbru003e

Energy and utilities refer to essential services that power our daily lives and enable various functions within society:u003cbru003eu003cstrongu003eEnergyu003c/strongu003e: Energy is the capacity to do work. It exists in various forms such as kinetic energy (energy of motion), potential energy (energy stored in an object due to its position), thermal energy (heat energy), chemical energy (energy stored in chemical bonds), electrical energy, and more. In the context of utilities, energy typically refers to electricity, natural gas, and sometimes other sources like oil or renewable energy sources such as solar or wind power.u003cbru003eu003cstrongu003eUtilitiesu003c/strongu003e: Utilities are services that are necessary for daily life, including energy provision (electricity, gas, etc.), water supply, sewage treatment, and waste management. Utilities are often provided by public or private entities and are essential for the functioning of households, businesses, and industries. Utilities infrastructure includes power plants, electrical grids, water treatment plants, pipelines, and distribution networks.

What are the key activities of the energy environment and utilities industry?u003cbru003e

u003cstrongu003eThe energy, environment, and utilities industry encompasses a wide range of activities related to the generation, transmission, distribution, and consumption of energy, as well as efforts to protect the environment and manage resources sustainably. Key activities within this industry include:u003c/strongu003eu003cbru003eu003cbru003eu003cstrongu003eEnergy Generationu003c/strongu003e: This involves producing electricity and other forms of energy through various means such as fossil fuels (coal, oil, natural gas), renewable sources (solar, wind, hydroelectric, geothermal), and nuclear power.u003cbru003eu003cstrongu003eEnergy Transmission and Distributionu003c/strongu003e: Once energy is generated, it needs to be transported from power plants to end-users through transmission lines and distributed via local grids to homes, businesses, and industries.u003cbru003eu003cstrongu003eEnergy Retailing and Salesu003c/strongu003e: Companies in this sector sell energy to end-users, including residential, commercial, and industrial customers. They often offer services like billing, customer support, and energy efficiency programs.u003cbru003eu003cstrongu003eUtilities Infrastructure Development and Maintenanceu003c/strongu003e: This involves building, upgrading, and maintaining the infrastructure necessary for energy transmission and distribution, such as power lines, substations, transformers, and meters.u003cbru003eu003cstrongu003eEnvironmental Protection and Sustainabilityu003c/strongu003e: Companies in this sector focus on mitigating environmental impacts associated with energy production and consumption. This includes efforts to reduce carbon emissions, promote renewable energy adoption, implement energy efficiency measures, and comply with environmental regulations.u003cbru003eu003cstrongu003eResource Management and Conservationu003c/strongu003e: Activities in this area involve managing natural resources such as water, land, and minerals in a sustainable manner. This includes efforts to conserve resources, minimize waste generation, and protect ecosystems.u003cbru003eu003cstrongu003eResearch and Development (Ru0026amp;D)u003c/strongu003e: Ru0026amp;D efforts in the energy, environment, and utilities industry focus on developing innovative technologies and solutions to improve energy efficiency, reduce environmental impacts, and enhance the sustainability of energy systems.u003cbru003eu003cstrongu003eRegulatory Compliance and Policy Advocacyu003c/strongu003e: Companies in this sector must comply with various regulations and policies related to energy production, environmental protection, and resource management. They may also engage in advocacy efforts to shape government policies and regulations.u003cbru003eu003cstrongu003eEmergency Response and Disaster Recoveryu003c/strongu003e: Utilities are responsible for responding to emergencies such as power outages, natural disasters, and environmental incidents. This involves restoring services quickly and safely, as well as implementing measures to prevent future disruptions.


CS

Claire Sutton

Architectural CAD Specialist & Technical Writer · BArch (Hons), QUT · ASTCAD, Brisbane

Claire has 10 years of experience in Revit BIM modelling, architectural documentation, and CAD conversion projects across Southeast Queensland and NSW. She has delivered NCC-compliant documentation for residential, commercial, and industrial facilities.

More articles by Claire Sutton →
Automotive Drafting

Automotive drafting, or technical drawing, plays a crucial role in the vehicle design and manufacturing process. It is the means by which engineers, designers, and manufacturers communicate their ideas, specifications, and plans for the creation of automobiles. Here are some key aspects highlighting the importance of automotive drafting in vehicle design:

  1. Visualisation and Communication: Technical drawings provide a visual representation of a vehicle’s components, structures, and systems. They allow designers and engineers to communicate their ideas and concepts accurately to colleagues and stakeholders. This clear and standardised communication is essential for collaboration and ensuring that everyone involved in the project is on the same page.
  2. Design Development: Automotive drafting is an integral part of the design process. It helps designers transform conceptual ideas into detailed, precise plans that can be implemented. This process includes creating blueprints, 2D and 3D models, and assembly drawings, which serve as a foundation for the design’s evolution.
  3. Specification and Documentation: Technical drawings are used to specify the exact dimensions, tolerances, and materials required for different vehicle components. This documentation is vital in ensuring that the final product meets safety, performance, and regulatory standards.
  4. Prototyping and Testing: Before a vehicle is mass-produced, prototypes are often built and tested. Technical drawings are essential for fabricating prototype parts and ensuring they fit together correctly. These drawings guide the manufacturing process and allow for precise replication of the design.
  5. Regulatory Compliance: Vehicle design and manufacturing must adhere to numerous safety and environmental regulations. Technical drawings help ensure that all aspects of the vehicle meet these requirements, facilitating the certification and approval processes.
  6. Cost Control: Effective automotive drafting can help control manufacturing costs. By specifying materials and dimensions accurately, waste is minimised, and the production process becomes more efficient. This can ultimately result in cost savings for manufacturers and consumers.
  7. Quality Assurance: Technical drawings are used for quality control during the manufacturing process. They serve as reference points for inspections and allow for the detection of any discrepancies between the actual product and the intended design.
  8. Modifications and Upgrades: As vehicles age and technology advances, changes and improvements are often needed. Technical drawings provide a reference for making modifications and upgrades to existing vehicle designs, extending their lifespan and usefulness.
  9. Supplier Relationships: Automotive manufacturers often work with a network of suppliers. Accurate technical drawings help suppliers understand the design requirements, which, in turn, facilitates the sourcing and production of vehicle components.
  10. Historical Records: Technical drawings serve as historical records of a vehicle’s design, which can be invaluable for maintenance, repairs, and improvements in the future. They provide a comprehensive reference for anyone working on the vehicle, from mechanics to engineers.

Benefits of Automotive Drafting in Vehicle Design

Automotive drafting in vehicle design offers several significant benefits that contribute to the overall efficiency, safety, and quality of the design and manufacturing process. Here are some of the key advantages:

Precision and Accuracy: Technical drawings provide a precise and accurate representation of vehicle components, systems, and structures. This precision is crucial in ensuring that all parts fit together perfectly and that the vehicle functions as intended.

Effective Communication: Drafting serves as a universal language that enables clear and effective communication among designers, engineers, manufacturers, and other stakeholders. It eliminates ambiguity and ensures that everyone involved in the project understands the design specifications.

Visualisation: Technical drawings provide a visual representation of the vehicle’s design, allowing designers and engineers to see how different components and systems will work together. This visualisation aids in identifying potential design issues and making improvements before production begins.

Cost Savings: Accurate technical drawings help minimise errors and rework in the manufacturing process. By specifying dimensions, tolerances, and materials clearly, waste and costly mistakes can be reduced. This ultimately leads to cost savings for manufacturers.

Efficient Manufacturing: Automotive drafting streamlines the manufacturing process by providing a detailed roadmap for the fabrication of vehicle components. This efficiency helps meet production timelines and reduce lead times.

Regulatory Compliance: Vehicle design must adhere to various safety and environmental regulations. Technical drawings ensure that all components and systems meet these requirements, reducing the risk of non-compliance and potential legal issues.

Quality Assurance: Technical drawings are used as reference points during quality control inspections. They help ensure that the manufactured components and the final vehicle meet the desired quality and safety standards.

Design Evolution: Technical drawings are not static; they can be modified and updated as the design evolves. This flexibility allows for iterative design improvements and adaptations to changing requirements or technology advancements.

Prototyping and Testing: Technical drawings are essential for creating prototype components and systems. These prototypes can be tested for performance, durability, and safety, allowing for necessary adjustments before mass production.

Documentation: Technical drawings serve as a valuable documentation resource for the vehicle’s design history. This historical record can be referenced for maintenance, repairs, and upgrades over the vehicle’s lifespan.

Supplier Relationships: Clear and detailed technical drawings aid in supplier relationships by providing suppliers with a precise understanding of the components they need to produce. This minimises misunderstandings and ensures the quality of sourced parts.

Reduced Time to Market: The use of automotive drafting can expedite the design and development process, helping manufacturers bring vehicles to market more quickly, which can be a competitive advantage.

Safety: By specifying dimensions and tolerances accurately, technical drawings help ensure the safety of the vehicle’s components and systems. This is crucial for protecting the occupants and complying with safety regulations.

Automotive Drafting Service

In summary, automotive drafting is an essential part of the vehicle design and manufacturing process. It enables effective communication, precise design development, compliance with regulations, cost control, and quality assurance. Without accurate technical drawings, the design and production of automobiles would be significantly more challenging and prone to errors.

What is automotive drawing?u003cbru003e

Automotive drawing typically refers to the creation of technical drawings or illustrations related to automobiles. These drawings can serve various purposes such as designing new vehicles, creating blueprints for manufacturing, illustrating concepts for presentations, or even for artistic expression. Automotive drawing may involve sketching by hand or using computer-aided design (CAD) software to create detailed and precise representations of vehicles, their components, and systems. These drawings can range from simple sketches to highly detailed renderings depending on their intended use and audience.

What are CAD drafting services?u003cbru003e

CAD (Computer-Aided Design) drafting services involve the creation, modification, and optimization of technical drawings using specialized software. These drawings can encompass a wide range of industries, including architecture, engineering, construction, manufacturing, and product design.u003cbru003eu003cbru003eCAD drafting services provide a more efficient and accurate method of creating technical drawings compared to traditional manual drafting methods. CAD software allows drafters to create detailed and precise drawings with ease, including 2D drawings, 3D models, schematics, blueprints, and diagrams.u003cbru003eu003cbru003eu003cstrongu003eSome common tasks handled by CAD drafting services include:u003c/strongu003eu003cbru003eu003cstrongu003eArchitectural Drafting:u003c/strongu003e Creating floor plans, elevations, sections, and other architectural drawings for building design and construction projects.u003cbru003eu003cstrongu003eMechanical Drafting:u003c/strongu003e Designing parts, assemblies, and machines using precise measurements and tolerances for manufacturing purposes.u003cbru003eu003cstrongu003eCivil Engineering Drafting:u003c/strongu003e Generating site plans, topographic maps, and infrastructure drawings for civil engineering projects such as roads, bridges, and utilities.u003cbru003eu003cstrongu003eElectrical and Electronic Drafting: u003c/strongu003eDeveloping wiring diagrams, circuit layouts, and electrical schematics for electrical systems and electronic devices.u003cbru003eu003cstrongu003eInterior Design Drafting: u003c/strongu003eProducing detailed drawings and layouts for interior spaces, including furniture placement, lighting plans, and material specifications.


JH

James Hartley

Senior Mechanical Engineer · BEng (Mechanical), UQ · Member, Engineers Australia · ASTCAD, Brisbane

James has 14 years of hands-on experience delivering CAD design, structural drafting, and engineering documentation across Australia’s mining, oil & gas, and manufacturing sectors. He specialises in SolidWorks, Autodesk Inventor, and AutoCAD for complex multi-discipline projects.

More articles by James Hartley →
Aerospace Drafting

Computer-Aided Design (CAD) software plays a crucial role in aerospace drafting and design. Aerospace engineering is a highly specialised field that requires precision, accuracy, and adherence to strict safety standards. CAD software facilitates the creation, modification, and analysis of aerospace components and systems, offering a range of benefits in this industry:

  1. Precision and Accuracy: CAD software enables engineers and designers to create highly accurate and precise 2D and 3D models of aerospace components. This precision is essential in aerospace, where even small errors can have significant consequences.
  2. Visualisation: CAD software provides a visual representation of components and systems, allowing engineers to see how they will fit together and function. This visualisation aids in design reviews, helping to identify potential issues and improvements before physical prototypes are built.
  3. 3D Modelling: CAD software allows for the creation of detailed 3D models of aircraft and spacecraft. These models can be rotated and manipulated in 3D space, providing a better understanding of the design and its intricacies.
  4. Simulation and Analysis: CAD software often includes simulation and analysis tools that allow engineers to test and analyse the performance of aerospace components under different conditions. This is critical for ensuring safety and functionality.
  5. Iterative Design: Aerospace projects frequently involve iterative design processes, and CAD software facilitates making quick design changes, experimenting with variations, and testing different configurations without the need for physical prototypes. This accelerates the design cycle.
  6. Collaboration: CAD software makes it easier for multiple teams and experts to collaborate on a project, regardless of their physical location. Design files can be easily shared and reviewed, streamlining communication and reducing errors.
  7. Documentation: CAD software can generate detailed engineering drawings, parts lists, and assembly instructions automatically. This documentation is essential for manufacturing and quality control.
  8. Cost Reduction: By enabling early detection of design flaws and inefficiencies, CAD software can lead to cost savings by reducing the need for expensive design changes and rework during the manufacturing phase.
  9. Digital Twin Concept: CAD software is instrumental in creating digital twins of aerospace systems. These digital representations allow for real-time monitoring and analysis of in-service aircraft or spacecraft, improving maintenance, and performance.
  10. Compliance and Certification: In the aerospace industry, designs must meet rigorous safety and regulatory standards. CAD software can assist in ensuring that designs comply with these requirements and simplify the certification process.
  11. Rapid Prototyping: CAD models can be used to create rapid prototypes through techniques like 3D printing. This allows for physical testing of components and systems before full-scale production, reducing development time and costs.

Benefits of Aerospace Drafting and Design

Aerospace drafting and design are critical components of the aerospace industry, and they offer several benefits that contribute to the success and advancement of this field:

  1. Innovation: Aerospace drafting and design are at the forefront of technological innovation. Engineers and designers are constantly pushing the boundaries of what is possible, resulting in the development of cutting-edge technologies and materials.
  2. Safety: The aerospace industry prioritizes safety above all else. Through meticulous drafting and design, engineers ensure that aircraft and spacecraft are constructed with the utmost attention to safety standards, reducing the risk of accidents and ensuring the protection of passengers, crew, and valuable cargo.
  3. Efficiency: Careful design and drafting optimise aerospace systems and components for efficiency. This leads to more fuel-efficient engines, reduced maintenance requirements, and longer operational lifespans, all of which contribute to cost savings and environmental benefits.
  4. Performance: Aerospace design aims to maximise performance. By optimising the aerodynamics, materials, and propulsion systems, designers can create aircraft and spacecraft that can achieve higher speeds, carry more weight, and travel longer distances.
  5. Environmental Impact: Aerospace design also addresses environmental concerns. Modern aircraft and spacecraft are designed to be more fuel-efficient and produce fewer emissions, contributing to the reduction of the industry’s environmental footprint.
  6. Cost Savings: Efficient aerospace design reduces operational costs by minimising fuel consumption, maintenance, and downtime. This cost-effectiveness benefits both operators and passengers.
  7. Global Connectivity: Aerospace design and development enable the seamless connectivity of people and goods across the world. This connectivity has a profound impact on global trade, tourism, and cultural exchange.
  8. Scientific Discovery: Aerospace drafting and design facilitate the creation of spacecraft for scientific missions. These missions have led to groundbreaking discoveries in fields like astronomy, planetary science, and Earth sciences.
  9. National Defence: Aerospace design is vital for national defence, enabling the development of advanced military aircraft, surveillance systems, and satellite technologies that help safeguard a nation’s interests.
  10. Economic Growth: The aerospace industry generates significant economic growth by creating jobs, stimulating research and development, and contributing to a nation’s export industry. It serves as a cornerstone for the broader economy.
  11. International Collaboration: Aerospace design often involves international collaboration, with experts from various countries working together on complex projects. This promotes diplomacy and cross-cultural cooperation.
  12. Technological Spin-offs: Many technologies developed in aerospace design find applications in other industries, contributing to broader technological advancement. For example, innovations in materials, electronics, and software have been adopted in fields beyond aerospace.
  13. Space Exploration: Aerospace design supports space exploration, including missions to the Moon, Mars, and beyond. These endeavours expand our understanding of the universe and offer potential insights into Earth’s history and future.
  14. Human Achievement: Aerospace design represents human achievement on a grand scale. It showcases our ability to overcome challenges, reach new heights, and explore the frontiers of space.

Aerospace design service & aviation australian drafting

In summary, CAD software is an indispensable tool in aerospace drafting and design, facilitating the creation of accurate, safe, and efficient aerospace components and systems. It streamlines the design process, enhances collaboration, and contributes to the overall efficiency and safety of aerospace projects.


JH

James Hartley

Senior Mechanical Engineer · BEng (Mechanical), UQ · Member, Engineers Australia · ASTCAD, Brisbane

James has 14 years of hands-on experience delivering CAD design, structural drafting, and engineering documentation across Australia’s mining, oil & gas, and manufacturing sectors. He specialises in SolidWorks, Autodesk Inventor, and AutoCAD for complex multi-discipline projects.

More articles by James Hartley →
Structural Rehabilitation

Technology plays a significant role in structural rehabilitation, helping engineers, architects, and construction professionals in various ways, from initial assessment to the execution of rehabilitation projects. Two key technologies that have revolutionized the field are 3D scanning and Building Information Modelling (BIM).

  1. 3D Scanning:
    • Data Collection: 3D scanning technology allows for the efficient and accurate collection of data about existing structures. Laser scanners and LiDAR (Light Detection and Ranging) devices capture detailed point cloud data, creating a digital representation of the building’s current state.
    • Assessment and Analysis: Engineers can use this data for in-depth structural analysis, identifying weaknesses, deformities, and potential hazards in the existing structure.
    • Documentation: 3D scanning provides a comprehensive documentation method for historical buildings and structures, preserving their architectural details and allowing for accurate restoration.
    • As-Built Documentation: It enables the creation of accurate as-built documentation, helping in the planning and execution of rehabilitation projects.
  2. Building Information Modelling (BIM):
    • Virtual Modelling: BIM involves the creation of a 3D digital model that represents the entire building and its systems. This model can be used for planning, design, and analysis.
    • Collaboration: BIM promotes collaboration among various stakeholders, including architects, structural engineers, contractors, and facility managers, by providing a centralized platform for data sharing and communication.
    • Analysis and Simulation: BIM tools enable structural engineers to conduct simulations and analyses, such as structural integrity assessments, energy efficiency studies, and clash detection to identify potential conflicts in design.
    • Cost and Time Management: BIM allows for better cost estimation and project scheduling, reducing errors and unexpected delays during rehabilitation projects.
    • Visualisation: BIM provides realistic visualisations of proposed changes, making it easier for clients and regulatory authorities to understand and approve rehabilitation plans.

Integration of 3D Scanning and BIM:

  • 3D scanning data can be directly integrated into BIM software, enhancing the accuracy of the BIM model.
  • This integration helps in creating a “digital twin” of the existing structure, allowing engineers to visualise the rehabilitation process and assess its impact before actual construction.
  • It also facilitates clash detection, ensuring that the new elements in the rehabilitation plan do not conflict with the existing structure.

Benefits of Retrofitting and Structures Rehabilitation

Retrofitting and rehabilitation of structures refer to the process of improving and upgrading existing buildings and infrastructure to enhance their performance, extend their service life, and ensure they meet current safety and environmental standards. There are several benefits associated with retrofitting and rehabilitating structures:

The Role of Technology in Structural Rehabilitation

  1. Enhanced Safety: Retrofitting and rehabilitation can significantly improve the structural integrity of buildings and infrastructure, making them more resistant to natural disasters such as earthquakes, hurricanes, and floods. This enhances the safety of occupants and reduces the risk of damage or collapse during disasters.
  2. Extended Service Life: Aging structures may suffer from deterioration over time due to wear and tear, environmental factors, and changing usage requirements. Retrofitting and rehabilitation can extend the service life of these structures, allowing them to continue serving their intended purpose for many more years.
  3. Cost Savings: Retrofitting and rehabilitation are often more cost-effective than demolishing and building new structures from scratch. It can save on material and construction costs, as well as reduce the disruption to nearby infrastructure and communities.
  4. Environmental Benefits: Rehabilitating existing structures reduces the need for new construction materials, which can have a significant positive impact on the environment. It also minimises the energy and resources required for demolition and disposal of debris.
  5. Preservation of Heritage and Culture: Retrofitting and rehabilitating historic buildings and structures can preserve cultural heritage and architectural landmarks. This helps maintain a sense of continuity with the past while adapting these structures to modern needs.
  6. Improved Energy Efficiency: Retrofitting can include upgrades to the building’s insulation, HVAC systems, and lighting, leading to improved energy efficiency and reduced operating costs. This is especially important in the context of sustainability and climate change mitigation.
  7. Compliance with Building Codes and Regulations: As building codes and regulations evolve over time to address safety and environmental concerns, retrofitting and rehabilitation can bring existing structures into compliance, ensuring they meet current standards.
  8. Increased Property Value: Upgraded and rehabilitated structures often have higher property values than their deteriorated counterparts. This can be beneficial for property owners and can contribute to the economic development of an area.
  9. Adaptation to Changing Needs: Retrofitting allows structures to adapt to changing needs and usage requirements. For example, a commercial building can be repurposed into residential units or office spaces, ensuring the continued utility of the structure.
  10. Community Resilience: Retrofitting critical infrastructure, such as bridges and utilities, enhances community resilience by ensuring these essential systems remain operational during and after disasters, reducing disruptions and aiding recovery efforts.

What is retrofitting and rehabilitation of structures?u003cbru003e

Retrofitting and rehabilitation of structures involve making improvements or modifications to existing buildings or infrastructure to enhance their performance, safety, functionality, or sustainability. Here’s a breakdown:u003cbru003eu003cbru003eu003cstrongu003eRetrofittingu003c/strongu003e: This involves adding new technology or features to older systems or structures to improve their efficiency, safety, or functionality. Retrofitting can include adding energy-efficient systems, reinforcing structures to withstand earthquakes or other natural disasters, or upgrading technology to meet current standards.u003cbru003eu003cstrongu003eRehabilitationu003c/strongu003e: Rehabilitation focuses on restoring or repairing existing structures to bring them back to their original condition or to improve their functionality. This could involve repairing damaged components, strengthening weak areas, or upgrading outdated systems while preserving the historical or architectural integrity of the building.

Why is repair and rehabilitation of structures important?u003cbru003e

u003cstrongu003eRepair and rehabilitation of structures are crucial for several reasons:u003c/strongu003eu003cbru003eu003cstrongu003eSafety:u003c/strongu003e Maintaining the structural integrity of buildings and infrastructure ensures the safety of occupants and the public. Structural failures can lead to accidents, injuries, and even loss of life.u003cbru003eu003cstrongu003eLongevity:u003c/strongu003e Regular maintenance and repair help extend the lifespan of structures. By addressing issues early, you prevent them from worsening and requiring more extensive and costly repairs later on.u003cbru003eu003cstrongu003eCost-effectiveness:u003c/strongu003e Timely repairs are generally less expensive than allowing problems to escalate. Ignoring minor issues can result in major structural damage, necessitating costly repairs or even replacement.u003cbru003eu003cstrongu003ePreservation of Assets:u003c/strongu003e Buildings and infrastructure are valuable assets that contribute to the economy and the community. Repair and rehabilitation efforts help preserve these assets, ensuring they remain functional and productive for as long as possible.u003cbru003eu003cstrongu003eSustainability:u003c/strongu003e Repairing and rehabilitating existing structures can be more environmentally sustainable than demolishing and building new ones. It reduces the consumption of resources and energy associated with construction while minimizing waste.u003cbru003eu003cstrongu003eHistorical and Cultural Significance:u003c/strongu003e Many structures have historical or cultural significance. Repair and rehabilitation efforts help preserve these landmarks, maintaining their value for future generations.u003cbru003eu003cstrongu003eCompliance:u003c/strongu003e Ensuring structures meet building codes and regulations is essential for legal compliance. Regular maintenance and repair help keep buildings in compliance with safety standards and building codes.


JH

James Hartley

Senior Mechanical Engineer · BEng (Mechanical), UQ · Member, Engineers Australia · ASTCAD, Brisbane

James has 14 years of hands-on experience delivering CAD design, structural drafting, and engineering documentation across Australia’s mining, oil & gas, and manufacturing sectors. He specialises in SolidWorks, Autodesk Inventor, and AutoCAD for complex multi-discipline projects.

More articles by James Hartley →
Fabrication Drawing Services

The future of fabrication drawing services is being significantly influenced by advancements in artificial intelligence (AI) and automation technologies. These developments are transforming the way fabrication drawings are created, managed, and utilised across various industries. Here are some key trends and insights into the future of fabrication drawing services in the context of AI and automation:

  1. Enhanced Efficiency and Speed:
  • AI-driven tools can automate many aspects of the fabrication drawing process, reducing the time required to create accurate and detailed drawings.
  • Automation can handle repetitive tasks, such as dimensioning, annotation, and standard symbol placement, allowing human designers to focus on more complex and creative aspects of the project.
  1. Improved Accuracy and Quality:
  • AI algorithms can analyse design requirements and detect errors or inconsistencies in drawings, helping to ensure high levels of accuracy.
  • Automation can standardise drawing practices and adherence to industry-specific regulations, reducing the likelihood of errors.
  1. Generative Design and Optimisation:
  • AI-powered generative design tools can assist engineers and designers in exploring a wide range of design options and finding optimised solutions.
  • These tools can take into account various factors such as materials, cost constraints, and performance criteria to suggest optimal design configurations.
  1. Customisation and Personalization:
  • AI can assist in creating customised fabrication drawings that cater to specific client requirements, which can be particularly important in industries like architecture and construction.
  • Automation can adapt designs to fit unique constraints and preferences, improving customer satisfaction.
  1. Collaboration and Communication:
  • AI-driven project management and collaboration tools can facilitate better communication and coordination among team members working on fabrication projects.
  • Automation can streamline the sharing and distribution of drawing revisions and updates, reducing the chances of misunderstandings.
  1. Data Analytics and Predictive Maintenance:
  • AI can analyse historical data from fabrication projects to identify patterns and trends, which can inform better decision-making in future projects.
  • Predictive maintenance algorithms can help identify when equipment or machinery used in fabrication processes may require maintenance or replacement, minimising downtime.
  1. Cost Reduction and Resource Optimisation:
  • Automation can help reduce labour costs associated with manual drawing creation and revision.
  • AI can assist in optimising material usage and fabrication processes, leading to cost savings and waste reduction.
  1. Regulatory Compliance:
  • AI can aid in ensuring that fabrication drawings adhere to industry standards and regulations, reducing the risk of compliance-related issues.
  1. Remote Collaboration and Globalization:
  • Automation and AI-powered tools can enable remote collaboration, allowing experts from different locations to work on the same project seamlessly.
  • This facilitates globalization and the ability to tap into a broader pool of talent and expertise.
  1. Environmental Sustainability:
  • AI can assist in designing fabrication processes and products that are more environmentally friendly and energy-efficient.

Benefits of Fabrication Drawing Services

Fabrication drawing services play a crucial role in various industries, offering several benefits that contribute to the overall success of a project. Here are some of the key benefits of using fabrication drawing services:

  1. Accuracy and Precision: Fabrication drawings are meticulously detailed, ensuring that the final product or structure precisely matches the design specifications. This level of accuracy minimises errors and reduces costly rework.
  2. Clear Communication: Fabrication drawings serve as a universal language that conveys design intent to manufacturers, fabricators, contractors, and other stakeholders. They provide a clear and unambiguous representation of the project.
  3. Cost Reduction: By providing a detailed roadmap for construction or manufacturing, fabrication drawings help control costs. Accurate drawings minimise material wastage, prevent unnecessary revisions, and reduce labour expenses.
  4. Quality Assurance: Fabrication drawings set quality standards and specifications, ensuring that the end product meets industry standards and regulations. This helps avoid safety issues and legal complications.
  5. Efficient Production: Fabrication drawings provide a structured plan for the production process. They specify material quantities, dimensions, and assembly methods, streamlining manufacturing and construction processes.
  6. Customisation: Fabrication drawings can be tailored to meet specific project requirements and client preferences. This customisation ensures that the final product aligns with the project’s goals.
  7. Documentation and Records: Fabrication drawings serve as critical documentation for project history and future reference. They provide a detailed record of the design and construction process, facilitating maintenance and repairs.
  8. Collaboration: Fabrication drawings foster collaboration among multidisciplinary teams, including architects, engineers, contractors, and fabricators. This collaboration leads to more informed decision-making and a smoother project workflow.
  9. Project Visualisation: Fabrication drawings offer a visual representation of the project, helping stakeholders better understand the design concept and its implementation.
  10. Regulatory Compliance: Fabrication drawings ensure that the project complies with relevant building codes, safety standards, and environmental regulations, reducing the risk of legal issues and fines.
  11. Risk Mitigation: Accurate and comprehensive fabrication drawings help identify potential issues or conflicts early in the project, allowing for timely resolution and risk mitigation.
  12. Time Savings: Efficiently designed and executed fabrication drawings reduce project delays by minimising design revisions and facilitating smoother construction or manufacturing processes.
  13. Adaptability: Fabrication drawings can be modified and updated as the project progresses, accommodating design changes, unexpected challenges, or evolving client requirements.
  14. Client Satisfaction: High-quality fabrication drawings that meet or exceed client expectations contribute to overall client satisfaction and positive project outcomes.
  15. Competitive Advantage: Utilising fabrication drawing services can give businesses a competitive edge by enhancing their ability to deliver projects on time, within budget, and with superior quality.

Fabrication Drawing Services

While AI and automation are poised to transform fabrication drawing services, there will still be a need for human expertise, particularly in complex and creative aspects of design. The future will likely involve a harmonious collaboration between AI and human designers, resulting in more efficient, accurate, and innovative fabrication processes.

What is fabrication drawing?

A fabrication drawing is a detailed technical drawing that provides specific instructions for manufacturing or constructing a component, part, or assembly. These drawings are typically created by engineers or drafters and are used by fabricators, manufacturers, or construction teams to produce the desired item accurately.u003cbru003eFabrication drawings include information such as dimensions, tolerances, material specifications, assembly instructions, and sometimes even notes on the manufacturing process. They may also include details like surface finishes, welding symbols, and other annotations necessary for production.u003cbru003eThese drawings serve as a communication tool between designers and fabricators, ensuring that the final product matches the intended design and meets the required standards and specifications.

Why are fabrication drawings important?u003cbru003e

u003cstrongu003eFabrication drawings are important for several reasons:u003c/strongu003eu003cbru003eu003cstrongu003eAccuracyu003c/strongu003e: They provide precise specifications and dimensions, ensuring that the fabricated item matches the intended design. This helps to prevent errors and discrepancies during the manufacturing process.u003cbru003eu003cstrongu003eCommunicationu003c/strongu003e: Fabrication drawings serve as a clear communication tool between designers, engineers, and fabricators. They convey important information about how the item should be constructed or manufactured.u003cbru003eu003cstrongu003eQuality Assuranceu003c/strongu003e: By detailing specific requirements such as materials, tolerances, and finishes, fabrication drawings help maintain quality standards throughout the manufacturing process. They ensure that the final product meets the necessary specifications and requirements.u003cbru003eu003cstrongu003eCost Reductionu003c/strongu003e: Clear and detailed fabrication drawings help to minimize rework and wastage by providing fabricators with all the necessary information upfront. This can lead to cost savings by reducing errors, material waste, and production time.u003cbru003eu003cstrongu003eLegal and Regulatory Complianceu003c/strongu003e: Fabrication drawings often include information regarding safety standards, regulations, and industry codes that must be adhered to during manufacturing. Compliance with these requirements is essential to avoid legal issues and ensure the safety and integrity of the final product.


JH

James Hartley

Senior Mechanical Engineer · BEng (Mechanical), UQ · Member, Engineers Australia · ASTCAD, Brisbane

James has 14 years of hands-on experience delivering CAD design, structural drafting, and engineering documentation across Australia’s mining, oil & gas, and manufacturing sectors. He specialises in SolidWorks, Autodesk Inventor, and AutoCAD for complex multi-discipline projects.

More articles by James Hartley →
Structural Engineering in High-Rise Buildings

What is the Structural Engineering in High-Rise Buildings?

Structural engineering in high-rise buildings involves the application of engineering principles and expertise to design, analyse, and ensure the safety and stability of the building’s structural systems. High-rise buildings are characterised by their significant height, which introduces various challenges that need to be addressed in the design and construction phases. Here are some key aspects of structural engineering in high-rise buildings:

1. Load Analysis: Structural engineers begin by examining the various loads that a high-rise building may encounter, such as dead loads (the building’s own weight), live loads (the weight of occupants and equipment), wind loads, seismic loads, and temperature fluctuations. Designing a sturdy and secure structure requires an understanding of how these loads interact and affect the building.

2. Structural Systems: Structural engineers select the best structural systems based on the architectural design and the particular needs of the structure. Reinforced concrete, structural steel, composite systems, and occasionally cutting-edge materials like carbon fiber-reinforced polymers are examples of common systems. These systems are chosen based on their longevity, load-bearing ability, and other pertinent characteristics.

3. Lateral Load Resistance: Wind and seismic activity can generate lateral forces to impinge on high-rise structures. To counteract these forces and avoid excessive swaying or structural damage, structural engineers build systems that resist lateral loads. Shear walls, bracing, moment frames, and tuned mass dampers are a few examples of these systems.

4. Foundation Design: A high-rise building’s foundation must be planned to securely disperse the weight of the structure to the earth. To choose the best foundation type, structural engineers take into account settlement analysis, bearing capability, and soil conditions. The heavy vertical loads are frequently supported by deep foundations like piles or caissons.

5. Wind Engineering: Wind can cause significant vibrations and movements in tall structures. Civil engineers work with wind engineering experts to conduct wind tunnel tests and computer simulations to understand how wind loads affect buildings. Next, appropriate countermeasures such as aerodynamic shapes and dampers are designed to mitigate these effects.

6 Seismic engineering: High-rise buildings located in seismic zones must be designed to withstand the movement of the ground during an earthquake. Structural engineers perform seismic analyses to assess a building’s response to different levels of seismic activity. Design structures with sufficient ductility and strength to absorb and dissipate seismic energy.

7. Vertical Transportation: Structural engineers collaborate with architects and elevator consultants to integrate vertical transportation systems efficiently. They allocate space for elevators and escalators while considering their weight, movement, and impact on the building’s structure.

8. Construction methods: The construction of high-rise buildings often requires special construction methods such as slip formwork, snap formwork and prefabrication. Civil engineers ensure that these construction techniques are safely implemented and that the structural integrity of the building is maintained throughout the construction process.

9. Material Selection and Sustainability: Civil engineers evaluate material options not only for load-bearing capacity, but also for environmental impact and sustainability. In high-rise construction, it is important to choose materials with a high strength-to-weight ratio and a low carbon footprint.

10. Work with Architects: Civil engineers work closely with architects to ensure that the aesthetic and functional aspects of the building are consistent with the structural design. They find ways to incorporate structural elements into their architectural vision while maintaining safety and stability.

Importance of Structural Engineering in High-Rise Buildings

Structural engineering plays a crucial role in the design, construction, and safety of high-rise buildings. High-rise buildings are defined by their significant height, which brings about unique challenges and considerations that require specialised structural expertise. Here’s why structural engineering is of paramount importance in high-rise building projects:

1. Safety and stability: High-rise buildings are subjected to a variety of loads, including: B. Dead load (weight of the building itself), live load (stress on occupants and equipment), wind load, seismic load, temperature change. Structural engineers analyse these loads to ensure the stability and safety of buildings under various conditions. They design structural systems that can withstand these forces and maintain the integrity of the building.

2. Vertical and Lateral Loads: High-rise buildings are subject to both vertical and lateral loads. The latter is particularly pronounced due to wind and seismic forces. Structural engineers design lateral load-bearing systems such as shear walls, stiffeners, and moment frames to counteract the shaking and twisting that can occur in tall buildings.

3. Material Selection: Civil engineers must carefully select building materials that can withstand the various loads and environmental conditions of high-rise buildings. These materials include reinforced concrete, structural steel, composite systems, and advanced materials such as carbon fibre reinforced polymers. Correct selection of materials contributes to the durability and safety of the building.

4. Foundation Design: The foundation of a skyscraper should be designed so that the enormous weight of the structure is evenly distributed over the ground. The choice of foundation type (eg deep foundations such as piles or caissons versus shallow foundations) depends on the soil conditions of the site and the characteristics of the building. Civil engineers analyse soil surveys and perform geotechnical studies to determine appropriate foundation designs.

5 Wind and Seismic Considerations: High-rise buildings are particularly vulnerable to wind-induced vibrations and earthquakes. Structural engineers perform wind tunnel tests and seismic analyses to understand how these forces affect buildings. Then design damping systems, tuned mass dampers, and other mitigation measures to control vibrations and prevent structural damage.

6. Vertical Transportation: High-rise buildings require efficient vertical transportation systems, including elevators and escalators. Civil engineers work with architects and elevator consultants to allocate space for the system, taking into account the system’s weight, movement, and impact on the building structure.

7. Space Efficiency: Every centimetre of space matters in a skyscraper. Civil engineers work closely with architects to optimise building floor plans while ensuring structural integrity. This includes designing innovative column and beam arrangements that create free space and minimise damage to functional areas.

8 Construction methods: The construction of high-rise buildings often requires complex construction methods such as slip formwork, snap formwork and prefabrication. Civil engineers ensure that these construction methods are safe to implement and that the building can withstand the stresses encountered during construction.

9. Integration of aesthetics and function: Skyscrapers are often iconic structures that contribute to a city’s skyline. Civil engineers work with architects to seamlessly integrate structural elements into a building’s aesthetic and functional design. It’s about finding innovative ways to bring architectural visions to life while maintaining structural integrity.

In summary, structural engineering is very important in the design and construction of skyscrapers to ensure safety, stability, durability and functionality. The unique challenges of high-rise buildings require expertise to manage the complexities associated with integrating vertical and lateral loads, foundation design, wind and seismic forces, and architectural and functional requirements.

What a structural engineer does?u003cbru003e

A structural engineer specializes in designing, analyzing, and ensuring the stability, strength, and durability of buildings, bridges, towers, dams, and other structures. Their primary responsibilities include:u003cbru003eu003cbru003eu003cstrongu003eDesigning structuresu003c/strongu003e: They create detailed plans and specifications for structures based on factors like load, materials, and environmental conditions.u003cbru003eu003cstrongu003eAnalyzing loadsu003c/strongu003e: They calculate and assess the loads that a structure will encounter during its lifespan, including factors like wind, earthquakes, and traffic.u003cbru003eu003cstrongu003eSelecting materialsu003c/strongu003e: Structural engineers choose appropriate materials such as steel, concrete, wood, or composite materials based on factors like strength, cost, and availability.u003cbru003eu003cstrongu003eEnsuring safetyu003c/strongu003e: They ensure that structures meet safety standards and codes to protect occupants and the public from hazards.u003cbru003eu003cstrongu003eCollaborating with architects and construction teamsu003c/strongu003e: They work closely with architects, contractors, and other professionals throughout the design and construction process to ensure that the structure meets the intended design while remaining structurally sound.u003cbru003eu003cstrongu003eInspecting existing structuresu003c/strongu003e: Structural engineers assess the condition of existing structures, identifying any weaknesses or defects and recommending repairs or modifications to ensure safety and longevity.u003cbru003eu003cstrongu003eUsing computer-aided design (CAD) softwareu003c/strongu003e: They utilize specialized software to model structures and analyze their behavior under various conditions.

What is the difference between a civil engineer and a structural engineer?u003cbru003e

Civil engineering is a broad field that encompasses various disciplines, including structural engineering. While both civil engineers and structural engineers work in the construction industry and deal with designing and constructing buildings and infrastructure, there are some key differences between the two roles:u003cbru003eu003cbru003eu003cstrongu003eScopeu003c/strongu003e: Civil engineering is a broad field that deals with the design, construction, and maintenance of infrastructure projects such as roads, bridges, dams, airports, and buildings. Structural engineering, on the other hand, is a subset of civil engineering that specifically focuses on the design and analysis of structures to ensure they can withstand loads and environmental stresses.u003cbru003eu003cstrongu003eFocusu003c/strongu003e: Civil engineers work on a wide range of projects, including transportation systems, water supply and drainage systems, environmental engineering, and geotechnical engineering. Structural engineers specialize in analyzing and designing the structural elements of buildings and other structures to ensure they are safe, stable, and durable.u003cbru003eu003cstrongu003eExpertiseu003c/strongu003e: Civil engineers typically have a broader skill set and knowledge base that includes elements of structural engineering along with other disciplines such as transportation, environmental, and geotechnical engineering. Structural engineers have specialized expertise in structural analysis, design, and construction materials.u003cbru003eu003cstrongu003eResponsibilitiesu003c/strongu003e: Civil engineers are involved in the planning, design, construction, and maintenance of various types of infrastructure projects. They may oversee the work of structural engineers as well as professionals from other disciplines to ensure that projects meet design specifications, safety standards, and regulatory requirements. Structural engineers are primarily responsible for analyzing the structural integrity of buildings and other structures, determining appropriate construction materials and methods, and ensuring that structures comply with building codes and regulations.


JH

James Hartley

Senior Mechanical Engineer · BEng (Mechanical), UQ · Member, Engineers Australia · ASTCAD, Brisbane

James has 14 years of hands-on experience delivering CAD design, structural drafting, and engineering documentation across Australia’s mining, oil & gas, and manufacturing sectors. He specialises in SolidWorks, Autodesk Inventor, and AutoCAD for complex multi-discipline projects.

More articles by James Hartley →
Industrial Structures Drafting

Computer-Aided Design (CAD) plays a crucial role in the design, development, and construction of industrial structures. CAD technology revolutionizes the traditional design process by enabling engineers, architects, and designers to create detailed and accurate digital representations of industrial structures. Here are some key aspects of CAD’s role in industrial structures:

The Role of Computer-Aided Design (CAD) in Industrial Structures

  1. Efficient Design Process: CAD software allows for the creation of detailed and intricate design elements quickly and accurately. Engineers can easily experiment with different design options, test various configurations, and make modifications without having to start from scratch, which significantly speeds up the design process.
  2. Precision and Accuracy: CAD tools enable precise measurements and accurate modelling, ensuring that every component of an industrial structure fits together seamlessly. This level of accuracy helps prevent design errors, clashes, and discrepancies that could arise during construction.
  3. Visualisation and Communication: CAD provides realistic 3D visualisations and renderings of industrial structures. This helps stakeholders, including clients, architects, engineers, and construction teams, better understand the design intent, resulting in improved communication and reduced misunderstandings.
  4. Collaboration: CAD facilitates collaboration among various professionals involved in the design and construction process. Multiple team members can work on the same project simultaneously, sharing information and updates in real-time, which leads to more efficient teamwork.
  5. Simulations and Analysis: CAD software can simulate real-world conditions and perform structural, thermal, and fluid dynamics analyses. Engineers can evaluate how the industrial structure will behave under different loads, stress factors, and environmental conditions, ensuring its safety and functionality.
  6. Cost and Time Savings: Through CAD, designers can identify potential design flaws and issues before construction begins, reducing the likelihood of costly revisions and changes during the construction phase. This leads to significant time and cost savings in the long run.
  7. Documentation and Record-Keeping: CAD systems generate comprehensive documentation, including detailed drawings, specifications, and material lists. This documentation is essential for obtaining permits, approvals, and compliance with regulations.
  8. Adaptation and Iteration: CAD models can be easily modified and updated as the design evolves or new requirements emerge. This flexibility allows for iterative design processes and adaptation to changing project needs.
  9. Integration with Manufacturing: CAD models can be seamlessly integrated with computer-aided manufacturing (CAM) systems. This integration enables the efficient creation of prototypes and facilitates the transition from design to manufacturing.
  10. Legacy and Maintenance Support: CAD models serve as a digital record of the industrial structure’s design, making it easier to plan for maintenance, renovations, and modifications in the future.

In summary, CAD technology plays an indispensable role in the design and construction of industrial structures, offering benefits such as efficiency, accuracy, collaboration, visualisation, and cost savings. Its integration into the industrial design process has transformed how professionals conceptualize, develop, and bring these structures to life.

Advantage of Industrial Structures

Industrial structures offer several advantages that contribute to the functioning and success of various industries. These advantages are a result of careful design, construction, and planning to meet specific industrial needs. Here are some key advantages of industrial structures:

Functional Space Utilisation: Industrial structures are designed with a focus on maximising usable space for manufacturing, storage, and other industrial activities. Efficient layout design helps optimise workflows, reduce material handling distances, and enhance overall operational efficiency.

Customisation: Industrial structures can be tailored to meet specific industry requirements, whether it’s a factory, warehouse, power plant, or distribution center. Customisation ensures that the facility’s layout, equipment, and infrastructure align with the production processes and operational needs.

Durability and Strength: Industrial structures are built to withstand heavy loads, harsh environmental conditions, and industrial operations. The use of durable materials and engineering expertise ensures that these structures can endure the rigors of industrial activities over an extended lifespan.

Safety and Compliance: Industrial structures adhere to stringent safety standards and regulations to ensure the well-being of workers, protection of assets, and compliance with industry-specific guidelines. This focus on safety minimises accidents and hazards in the workplace.

Cost Efficiency: Well-designed industrial structures incorporate cost-saving measures through efficient use of materials, energy-efficient systems, and optimised layouts. Over time, these cost efficiencies contribute to improved profitability for businesses.

Scalability: Many industrial structures are designed with scalability in mind. As businesses grow and expand their operations, these structures can often be modified or expanded to accommodate increased production capacity or changing operational needs.

Technological Integration: Industrial structures are increasingly incorporating advanced technologies such as automation, robotics, and IoT (Internet of Things). These technologies enhance operational efficiency, reduce labour costs, and improve overall productivity.

Location and Accessibility: The strategic location of industrial structures near suppliers, transportation hubs, and target markets can reduce logistical challenges and transportation costs. Easy accessibility helps streamline supply chain operations.

Environmental Sustainability: Modern industrial structures are designed with environmental considerations in mind. Energy-efficient designs, renewable energy integration, waste reduction, and sustainable construction practices contribute to a reduced environmental footprint.

Aesthetic Considerations: While functionality is paramount, industrial structures are also designed with aesthetics in mind. An appealing and well-designed industrial facility can positively impact a company’s image, brand perception, and even employee morale.

Adaptability: Industrial structures can often be repurposed or adapted for different uses if business needs change. This adaptability can extend the useful life of a facility and provide flexibility for evolving industries.

Job Creation: The construction and operation of industrial structures contribute to job creation within local communities. These facilities require a diverse range of skilled professionals, from architects and engineers to maintenance staff and production workers.

What is industrial structure?u003cbru003e

Industrial structure refers to the composition and organization of industries within an economy. It encompasses the types of industries present, their relative sizes, interconnections, and patterns of competition. Factors such as the number of firms, their market share, the degree of concentration, and the level of diversification all contribute to defining the industrial structure of an economy.u003cbru003eu003cbru003eu003cstrongu003eKey aspects of industrial structure include:u003c/strongu003eu003cbru003eu003cstrongu003eIndustry Compositionu003c/strongu003e: The types of industries present in an economy, such as manufacturing, services, agriculture, etc.u003cbru003eu003cstrongu003eMarket Concentrationu003c/strongu003e: The extent to which a small number of firms dominate a particular industry or market segment. This can be measured by metrics like market share, concentration ratio, or the Herfindahl-Hirschman Index (HHI).u003cbru003eu003cstrongu003eDegree of Competitionu003c/strongu003e: Whether industries are characterized by perfect competition, monopolistic competition, oligopoly, or monopoly. This affects pricing behavior, innovation, and efficiency within industries.u003cbru003eu003cstrongu003eVertical and Horizontal Integrationu003c/strongu003e: The extent to which firms within an industry are vertically integrated (controlling different stages of production) or horizontally integrated (consolidating similar stages of production).u003cbru003eu003cstrongu003eGlobalization and Tradeu003c/strongu003e: The level of international integration of industries, including the extent of imports, exports, and foreign direct investment.u003cbru003eu003cstrongu003eTechnological Dynamicsu003c/strongu003e: The role of technology in shaping industry structure, including innovation, automation, and digitalization.

Why are industrial structures important?

u003cstrongu003eIndustrial structures play a crucial role in the economy and society for several reasons:u003c/strongu003eu003cbru003eu003cstrongu003eEconomic Growthu003c/strongu003e: Industrial structures house factories and facilities where goods are manufactured and processed. These activities drive economic growth by creating jobs, generating income, and producing goods for domestic consumption and export.u003cbru003eu003cstrongu003eInnovation and Technologyu003c/strongu003e: Industrial structures often serve as hubs for innovation and technological advancement. Research and development facilities located within these structures work on improving processes, developing new products, and advancing technology, which contributes to overall progress and competitiveness.u003cbru003eu003cstrongu003eInfrastructure Developmentu003c/strongu003e: Industrial structures are often part of larger industrial parks or zones, which require significant infrastructure development such as roads, utilities, and transportation networks. These investments improve connectivity and accessibility, benefiting both the industrial sector and surrounding communities.u003cbru003eu003cstrongu003eSupply Chain Managementu003c/strongu003e: Industrial structures play a crucial role in supply chain management by providing storage and distribution facilities. They serve as logistical nodes where goods are stored, sorted, and transported, facilitating the movement of products from manufacturers to consumers.u003cbru003eu003cstrongu003eEmployment Opportunitiesu003c/strongu003e: Industrial structures create employment opportunities, ranging from skilled manufacturing jobs to administrative positions. They provide livelihoods for workers and support families and communities.u003cbru003eu003cstrongu003eResource Utilizationu003c/strongu003e: Industrial structures enable the efficient utilization of resources by bringing together raw materials, labor, and capital in one location. This concentration allows for economies of scale and specialization, leading to increased productivity and efficiency.u003cbru003eu003cstrongu003eDiversification of Economyu003c/strongu003e: Industrial structures contribute to the diversification of the economy by supporting a wide range of industries, including manufacturing, energy production, transportation, and logistics. This diversity helps reduce dependence on any single sector and enhances resilience to economic shocks.u003cbru003eu003cstrongu003eEnvironmental Impactu003c/strongu003e: While historically industrial structures have been associated with pollution and environmental degradation, modern industrial practices increasingly focus on sustainability and eco-friendliness. Industrial structures can incorporate green technologies and practices to minimize their environmental footprint and promote sustainable development.


JH

James Hartley

Senior Mechanical Engineer · BEng (Mechanical), UQ · Member, Engineers Australia · ASTCAD, Brisbane

James has 14 years of hands-on experience delivering CAD design, structural drafting, and engineering documentation across Australia’s mining, oil & gas, and manufacturing sectors. He specialises in SolidWorks, Autodesk Inventor, and AutoCAD for complex multi-discipline projects.

More articles by James Hartley →
Structural Steel Shop Drawings

Structural Steel Shop Drawings

Working with structural steel shop drawings can be a crucial part of any construction or fabrication project involving steel structures. These detailed drawings provide the necessary information for fabricators, erectors, and contractors to understand how the steel components fit together and how the structure will be constructed. Here’s a step-by-step guide on how to work with structural steel shop drawings:

  1. Understand the Basics: Familiarize yourself with the different types of shop drawings, including plans, elevations, sections, and details. Learn the standard symbols and conventions used in structural steel drawings.
  2. Review Contract Documents: Before starting work on shop drawings, thoroughly review the contract documents, including architectural and engineering drawings, specifications, and any relevant codes or standards. Understanding the project requirements is essential for accurate shop drawings.
  3. Use Appropriate Software: Invest in industry-standard software for producing steel shop drawings, such as AutoCAD, Tekla Structures, or Advance Steel. These tools are specifically designed for creating detailed steel drawings efficiently.
  4. Coordinate with the Design Team: Regular communication with the design team is essential. If you encounter any discrepancies or issues during the drawing process, seek clarifications or approvals from the structural engineer or architect before proceeding.
  5. Observe Dimensioning and Tolerances: Pay close attention to dimensions and tolerances specified in the contract documents. Precision is critical in structural steel detailing to ensure proper fit and alignment during construction.
  6. Create Accurate and Clear Drawings: Each steel member should be represented accurately, with precise dimensions and clear labels. Include all necessary views, sections, and details to convey the complete scope of work.
  7. Indicate Material Specifications: Clearly indicate the type of steel to be used, including grade and size, on the shop drawings. This ensures that the correct materials are sourced and used during fabrication.
  8. Add Connection Details: Specify the connection details between steel members, such as welds, bolts, or other fasteners. These details are crucial for ensuring structural stability and safety.
  9. Check for Clash Detection: Use 3D modelling capabilities in your software to check for any clashes or interference between different steel components or with other building elements. Resolve clashes before finalising the drawings.
  10. Review and Approve Drawings: Before submitting the shop drawings for fabrication, perform an internal review to check for errors and omissions. Then, submit the drawings to the appropriate parties, such as the architect and engineer, for approval.
  11. Keep an Organised System: Maintain a well-organised filing system for shop drawings and related documents. This helps ensure easy access to the drawings throughout the construction process.
  12. Update as Required: As the project progresses and changes occur, update the shop drawings accordingly. Keep all stakeholders informed of any revisions.
  13. Collaborate with Fabricators and Erectors: Work closely with the fabricators and erectors during the construction phase to address any questions or issues that arise. This collaboration ensures that the project is executed as per the shop drawings.

By following these steps and paying attention to detail, you can effectively work with structural steel shop drawings and contribute to the successful completion of a steel construction project.

Benefits Structural Steel Shop Drawings?

Structural steel shop drawings offer numerous benefits throughout the lifecycle of a construction project, from design to fabrication and erection. Some of the key advantages of using structural steel shop drawings include:

  1. Accuracy and Clarity: Shop drawings provide detailed and accurate representations of the steel structure, including dimensions, connections, and other critical information. This ensures that all stakeholders understand the design intent and can work together cohesively.
  2. Coordination and Communication: Shop drawings facilitate communication and coordination between architects, engineers, fabricators, and erectors. They serve as a common reference point, reducing misunderstandings and potential errors during construction.
  3. Enhanced Visualisation: 3D modelling and detailed views in shop drawings enable stakeholders to visualise the final steel structure more effectively. This aids in identifying potential clashes or design issues early on and allows for timely corrections.
  4. Efficient Fabrication and Erection: Fabricators rely on shop drawings to produce the steel components accurately. Precise shop drawings streamline the fabrication process, leading to reduced material waste and quicker turnaround times. Similarly, erectors benefit from clear instructions for the assembly process.
  5. Cost and Time Savings: Accurate shop drawings minimise the need for rework, which can be costly and time-consuming. They help streamline the construction process, leading to improved project efficiency.
  6. Quality Control: Shop drawings undergo a thorough review process to ensure their accuracy and compliance with project requirements. This quality control helps maintain the structural integrity and safety of the final construction.
  7. Code and Standards Compliance: Shop drawings are prepared following relevant building codes and industry standards. This adherence to regulations ensures that the steel structure meets safety and performance requirements.
  8. Flexibility for Modifications: Shop drawings can be easily updated and revised as design changes or modifications occur. This agility helps keep the project on track, even in the face of evolving requirements.
  9. Documentation and Record Keeping: Shop drawings serve as essential project documentation, providing a comprehensive record of the steel structure’s design and construction. This information can be invaluable for future maintenance or renovation work.
  10. Material Optimisation: Precise shop drawings enable fabricators to optimise material usage, leading to cost savings and reduced environmental impact.
  11. Supports BIM Integration: When used in conjunction with Building Information Modelling (BIM) tools, shop drawings can enhance collaboration, coordination, and data exchange among project stakeholders.
  12. Risk Mitigation: Thoroughly reviewed and approved shop drawings help mitigate the risk of errors or oversights during the construction phase, minimising potential delays and disputes.

Overall, structural steel shop drawings play a critical role in the successful execution of steel construction projects, improving efficiency, communication, and the overall quality of the final structure.

What are structural steel shop drawings?u003cbru003e

Structural steel shop drawings are detailed drawings produced by structural engineers or drafters that provide a roadmap for fabricators and construction teams to follow when building a steel structure. These drawings are typically based on the structural design plans and include precise measurements, dimensions, materials specifications, and assembly instructions for each steel component.u003cbru003eKey elements typically included in structural steel shop drawings are:u003cbru003eu003cstrongu003eDimensions and Geometryu003c/strongu003e: Exact measurements and angles of each steel component are provided, ensuring accurate fabrication and assembly.u003cbru003eu003cstrongu003eMaterial Specificationsu003c/strongu003e: Details about the type of steel to be used, including grade, size, and any special requirements such as coatings or treatments.u003cbru003eu003cstrongu003eConnection Detailsu003c/strongu003e: Instructions for how steel components are to be connected to each other, including welds, bolts, or other fastening methods.u003cbru003eu003cstrongu003eAssembly Instructionsu003c/strongu003e: Sequential steps or diagrams showing how different steel elements come together to form the complete structure.u003cbru003eu003cstrongu003eMarkings and Identificationu003c/strongu003e: Each steel piece is typically labeled with a unique identifier to ensure proper placement during construction.u003cbru003eu003cstrongu003eFabrication Tolerancesu003c/strongu003e: Tolerances and allowances are specified to ensure that fabricated components meet the required specifications.

What is shop drawings in construction?u003cbru003e

Shop drawings in construction are detailed drawings created by contractors, fabricators, or manufacturers to illustrate the specific details of prefabricated components or assemblies. These drawings provide precise dimensions, materials, finishes, and other relevant information necessary for the fabrication and installation of various elements within a construction project.u003cbru003eu003cbru003eShop drawings are typically based on the construction drawings or design documents provided by architects or engineers. They focus on the specific requirements for manufacturing or constructing items such as structural steel, precast concrete, cabinetry, mechanical systems, and architectural features. Shop drawings ensure that the fabricated components meet the design intent, fit properly within the overall structure, and comply with building codes and regulations.u003cbru003eu003cbru003eThese drawings are essential for coordination between different trades and stakeholders involved in the construction process, helping to avoid conflicts and errors during fabrication and installation. They serve as a communication tool between the design team, contractors, and subcontractors, ensuring that everyone understands the precise requirements for each component of the project.


JH

James Hartley

Senior Mechanical Engineer · BEng (Mechanical), UQ · Member, Engineers Australia · ASTCAD, Brisbane

James has 14 years of hands-on experience delivering CAD design, structural drafting, and engineering documentation across Australia’s mining, oil & gas, and manufacturing sectors. He specialises in SolidWorks, Autodesk Inventor, and AutoCAD for complex multi-discipline projects.

More articles by James Hartley →
Sheet Metal Design Services

This is one of the most important branches of mechanical engineering and is usually used for different segments like metal components and parts using sheet metal. What is sheet metal? It is an extremely thin piece of metal and usually flat as well. You can roll it out and bend it in different forms, shapes, or sizes.

Sheet Metal Design Services

Using sheet metal is usually seen in creating customised products for different machines. This completely depends on the needs of the clients. Some of the services include :

CAD Modelling and Design

The sheet metal design starts with the CAD modelling and design of the desired part. You will need to use specific software that is accurate and can help you to create the design with such high levels of efficiency. It also helps you to get the most authentic representation of the metal sheet.

Selection of Material

As you can make out from the name, the process also involves selecting the perfect material. It is understanding which is the kind of material which is perfect for the application and will be able to last you longer. Usually, different factors like the cost, durability and applicability of the sheet play an important role in selecting materials.

Prototyping

After the creation of the CAD model, next comes the creation of the prototype of the sheet metal. Why is it important? It allows you to understand the functionality of the sheet metal and whether it is right for usage. You will also be able to understand if there are any flaws that you will need to work upon.

Fabrication and Assembly

The design will involve complete fabrication and assembly of the sheet metal design. What does it involve? It incorporates things like cutting, bending, and forming sheet metal. Usually, you will use special equipment like a CNC machine or even laser cutters.

Quality Comfort

And finally, the segment of quality control comes in. This ensures that the sheet metal produced is the mark and can be used by people. It meets the required standards as well. Usually, different components like durability, strength and other components are tested.

There are usually different benefits associated with the sheet metal design, which can be used easily. Some of the major benefits that are associated with this are:

●    Customisations

The sheet metal design is such that it understands the perfect requirement for every customer. They will be able to create parts which are fit for the requirement and tailored to the unique needs. The final product is thus customised, and you will be able to increase the efficiency of the part as well.

●    Cost Effective

The sheet metal design can also help you to save some money. How? You can use only the little bit required for your product by optimising the sheet metal for your requirements. It will help you save a lot of money, and you will see that it adds to significant savings over the period.

●    Enhanced Efficiency

The sheet metal design service can also help you to enhance the efficacy of manufacturing. When you optimise the design parts and products, it automatically ensures that you can reduce the time and labour involved. It will help you increase the production time and the speed of production.

●    Better Quality

The sheet metal design is also extremely effective in ensuring that the end product meets the quality standards. Using the highly sophisticated tools, you will be able to anticipate if there are any associated problems and that too before the production time. This will help you have end products that are much better in quality and standards.

●    Faster Turnaround Time

And finally, you will be able to get a much faster turnaround time as well. You can make your products available in the market faster than you think. When you use an expert sheet metal design service, you effectively need less time for designing or prototype implementation.

What are the design considerations for sheet metal?u003cbru003e

Designing with sheet metal involves a variety of considerations to ensure the final product meets its functional requirements while also being cost-effective to produce. Here are some key design considerations for sheet metal:u003cbru003eu003cbru003eu003cstrongu003eMaterial Selectionu003c/strongu003e: Choose the appropriate material based on factors such as strength, corrosion resistance, and formability. Common options include steel, aluminum, stainless steel, and copper.u003cbru003eu003cstrongu003eThicknessu003c/strongu003e: Determine the appropriate thickness of the sheet metal based on structural requirements, weight constraints, and manufacturing capabilities.u003cbru003eu003cstrongu003eBend Radiusu003c/strongu003e: Understand the minimum bend radius for the chosen material to avoid cracking or deformation during bending operations.u003cbru003eu003cstrongu003eToleranceu003c/strongu003e: Specify tolerances for dimensional accuracy, especially for features critical to the part’s function or assembly.u003cbru003eu003cstrongu003eDesign for Manufacturing (DFM)u003c/strongu003e: Design parts with manufacturing processes in mind to minimize complexity, reduce production costs, and improve manufacturability. This includes considerations like avoiding sharp corners, simplifying geometries, and optimizing nesting for material utilization.u003cbru003eu003cstrongu003eForming Operationsu003c/strongu003e: Consider the forming processes required, such as bending, stretching, or deep drawing, and design features accordingly. Incorporate features like flanges, ribs, and stiffeners to enhance strength and rigidity.u003cbru003eu003cstrongu003eHole Placement and Sizeu003c/strongu003e: Position holes strategically to facilitate assembly and ensure proper alignment. Pay attention to the size and shape of holes to avoid weakening the material or causing distortion.u003cbru003eu003cstrongu003eSurface Finishu003c/strongu003e: Specify surface finishes, such as painting, powder coating, or anodizing, based on functional requirements and aesthetic considerations.u003cbru003eu003cstrongu003eAssembly Methodu003c/strongu003e: Design parts for ease of assembly, considering features like tabs, slots, and fastener locations. Minimize the number of separate components and assembly steps where possible.u003cbru003eu003cstrongu003ePrototyping and Testingu003c/strongu003e: Prototype designs to validate form, fit, and function before full-scale production. Perform testing to assess performance under real-world conditions and identify any necessary design improvements.

What does a sheet metal designer do?

A sheet metal designer is responsible for creating and designing metal parts and products using sheet metal. Their primary focus is on designing components that will be fabricated from thin, flat sheets of metal, such as steel, aluminum, or copper. Here are some key responsibilities of a sheet metal designer:u003cbru003eu003cstrongu003eDesigning Partsu003c/strongu003e: Sheet metal designers create detailed designs and drawings for various metal parts and components based on project requirements and specifications.u003cbru003eu003cstrongu003eMaterial Selectionu003c/strongu003e: They choose the appropriate type and thickness of sheet metal based on factors like the intended use, structural requirements, and budget constraints.u003cbru003eu003cstrongu003eCAD Modelingu003c/strongu003e: Using computer-aided design (CAD) software, they develop 3D models of sheet metal components and assemblies, ensuring accuracy and feasibility for manufacturing.u003cbru003eu003cstrongu003eDimensioning and Tolerancingu003c/strongu003e: Sheet metal designers specify precise dimensions, tolerances, and geometric features on drawings to ensure proper fit, alignment, and functionality of parts.u003cbru003eu003cstrongu003eDeveloping Flat Patternsu003c/strongu003e: They create flat patterns or unfold sheet metal parts into 2D shapes, considering factors like bend allowances, material stretch, and deformation during forming processes.u003cbru003eu003cstrongu003eNesting and Optimizationu003c/strongu003e: In manufacturing processes like laser cutting or CNC punching, they optimize the layout of parts on metal sheets to minimize material waste and maximize efficiency.u003cbru003eu003cstrongu003eCollaborationu003c/strongu003e: Sheet metal designers often collaborate with engineers, manufacturers, and other stakeholders to refine designs, address manufacturing challenges, and ensure quality and performance standards are met.u003cbru003eu003cstrongu003eKnowledge of Manufacturing Processesu003c/strongu003e: They have a good understanding of various sheet metal fabrication techniques such as bending, punching, welding, and forming, and design parts accordingly to optimize production.u003cbru003eu003cstrongu003eQuality Assuranceu003c/strongu003e: Sheet metal designers may be involved in quality control processes, inspecting fabricated parts to ensure they meet design specifications and standards.


JH

James Hartley

Senior Mechanical Engineer · BEng (Mechanical), UQ · Member, Engineers Australia · ASTCAD, Brisbane

James has 14 years of hands-on experience delivering CAD design, structural drafting, and engineering documentation across Australia’s mining, oil & gas, and manufacturing sectors. He specialises in SolidWorks, Autodesk Inventor, and AutoCAD for complex multi-discipline projects.

More articles by James Hartley →
Get a free quote — 1800 287 223