
Structural drafting projects — case studies and portfolio.
A selection of ASTCAD’s structural design and drafting projects — steel detailing, shop drawings, connection details, high-rise structures and structural retrofitting for Australian fabricators, engineers and developers.
Featured structural projects.
A selection of ASTCAD’s signature structural engineering, detailing and FEA projects — steel fabrication, pre-engineered buildings, residential structures, offshore platforms and lifting equipment certification, all to AS 4100, AS 3600 and AS/NZS 5131.

BIM structural services for a construction company
Full Tekla structural models, shop drawings, GA plans and quantity take-offs for a multi-discipline construction package.
Read case study
Offshore oil platform — structural steel detailing
Complete steel detailing to AS 4100, API 2A and ABS offshore standards for an offshore production platform.
Read case study
Pre-engineered industrial shed — 60m clear span
60 m clear-span workshop in Region D cyclonic — twin 12.5 t crane runway + mezzanine, fabricated and erected in 16 weeks.
Read case study
Structural steel detailing for Australian fabricators
Full shop drawing packages — GA plans, connection details, anchor bolt plans and bolt lists for ongoing detailing partnership.
Read case study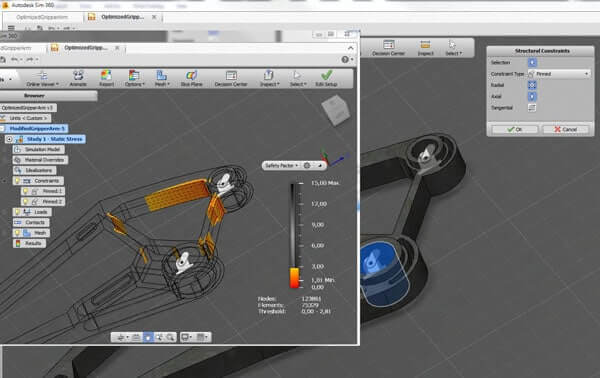
40-tonne lifting frame FEA and certification
Full FEA + AS 4991 certification of a custom panel-handling lifting frame. 320+ panels installed with zero incidents.
Read case study
Industrial facility structural design
Structural engineering and detailing for industrial facilities, equipment supports and plant structures across multiple sites.
Read case study
Melbourne logistics warehouse — 980t steel detailing
Tekla-native shop drawings for 18,000 m² warehouse. 22% fewer shop queries; zero re-fabrications across 980 tonnes of steel.
Read case study
Rotor assembly FEA — centripetal force loading
Rotational FEA validated stress and deflection of a rotor assembly under operating speed — informed redesign of disc geometry.
Read case study
Custom home — Byron Bay hinterland
480 m² home on reactive Class P soil — glulam portal frames, 9 m cantilever floor, zero RFIs during construction.
Read case studyInside our structural drafting projects
These structural drafting projects cover the spread of Australian structural work: steel detailing for fabrication, custom home engineering in coastal wind regions, high-rise documentation, retrofitting and rehabilitation, and the analysis work — FEA verification, structural assessment — that sits behind the drawings. The consistent thread is documentation built for its actual consumer: shop drawings a workshop can fabricate from, engineering drawings a certifier can approve from, analysis reports a verifier can rely on.
Each case study records the standards, software and approach, from AS 4100 steel design through AS 1684 residential framing. If your project needs structural drafting, detailing or verification, these pages show the quality bar before you ever send a brief.
Fabricators, builders and engineers use this portfolio the same way: find the project shaped like yours, read how it was documented, and gauge whether the approach fits your job. The steel detailing case studies in particular show turnaround and fit-up metrics — the numbers a workshop actually cares about.