
Engineering & CAD drafting insights.
The ASTCAD Engineering Design and Drafting Blog — practical tutorials, software guides, Australian standards walkthroughs and engineering case studies from our team. Over 200 articles covering CAD drafting, BIM, FEA, mechanical design and structural detailing.


Latest from the blog.

Automotive Design and Drafting Guide for Beginners
The automotive industry thrives on innovation, precision, and creativity. Whether you're an aspiring automotive engineer or a design enth...

Selecting the Best CAD Drafting Firm: A Step-by-Step Guide for…
When it comes to architectural or engineering projects, selecting the right CAD drafting firm is crucial. Whether you need detailed desig...

How to Improve Speed and Efficiency in 2D Mechanical CAD…
In the world of mechanical design, 2D Mechanical CAD Drafting plays a vital role in creating accurate and detailed drawings. However, ach...

How to Pursue a Career as a Mechanical Drafter: Step-by-Step…
Are you interested in designing mechanical systems and creating detailed technical drawings? If so, a career as a Mechanical Drafter migh...
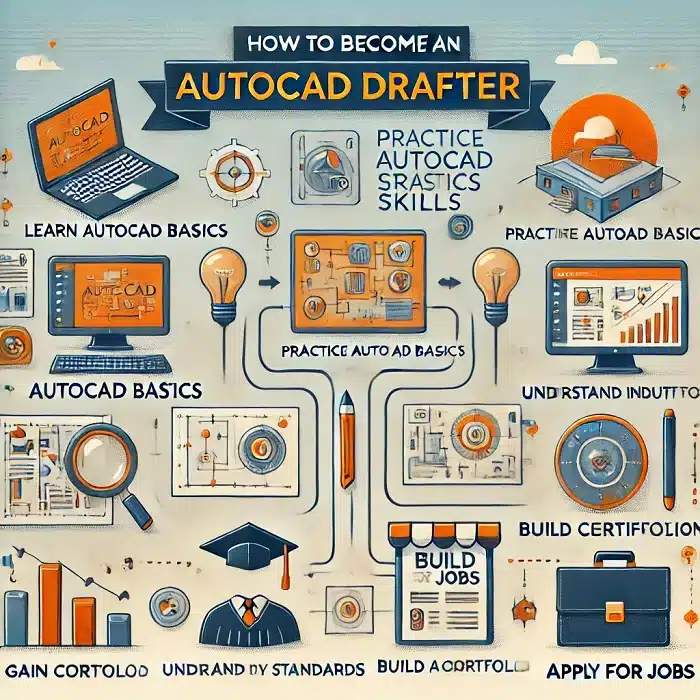
How to Become an AutoCAD Drafter in Easy Steps
In today's digitally-driven world, the demand for skilled AutoCAD drafters continues to grow. Whether you're interested in architecture, ...

Effective Strategies for CAD Automation Services
In today’s fast-paced design and engineering industries, the need for efficiency and precision has never been greater. One of the most ...

How Can Structural CAD Drafting and Design Boost Your Construction…
In today’s fast-paced construction industry, precision and efficiency are crucial for staying ahead of the competition. Structural CAD ...

How Structural Steel Detailing Streamlines Construction Projects
Structural steel detailing is an essential aspect of modern construction, offering precision and clarity that ensures a smooth transition...

The Impact of 3D Part Modeling on Architecture and Construction
In recent years, 3D printing has revolutionized various industries, and architecture and construction are no exception. This technologica...

What You Should Know About AutoCAD Conversion
AutoCAD conversion is essential for companies across various industries, providing a seamless way to transition between file types, impro...
Avoiding Common Pitfalls in 2D to 3D Conversion: Expert Tips…
The demand for 2D to 3D conversion is growing rapidly across industries, from architecture to manufacturing. Converting 2D drawings into ...

Your Complete Guide to Landscape Development Design
Landscape development design plays a crucial role in transforming outdoor spaces into beautiful, functional areas. Whether it's a residen...
What the ASTCAD CAD drafting blog covers
The ASTCAD CAD drafting blog is written by working drafters and engineers, which shapes what gets published: practical tutorials on AutoCAD, SolidWorks and Revit workflows, plain-language explainers on Australian drafting standards like AS 1100 and AS 4100, career guidance for drafters entering or advancing in the industry, and honest assessments of the technology waves — AI, automation, 3D printing — as they actually land in Australian drawing offices. Case-study articles walk through real project decisions, and conversion guides cover the file-format questions every multi-software office hits weekly.
How to use this blog
Articles are organised by discipline and linked between related topics, so a reader arriving on a DWG conversion guide will find the neighbouring articles on CAD standards and software selection without hunting. If you are researching a service — structural drafting, 3D scanning, BIM — the relevant articles link through to the service pages where our team can pick up the conversation. New articles are published regularly; the most useful entry points are linked below.
If there is a CAD, drafting or engineering documentation topic you want covered — or a question a client keeps asking you — tell us through the contact page. Reader questions have driven several of the most-read articles on this blog.
The blog also serves a quieter purpose: it is where we document the recurring questions from real client projects — the DWG version conflicts, the standards interpretation debates, the software licensing traps — so the next person searching that exact problem finds a straight answer written by someone who solved it last month. If an article here saved you an afternoon, that is the metric we publish against.
For readers who prefer a starting map: the standards articles anchor the reference material, the how-to-read-drawings guides serve site teams, the software tutorials serve drafters, and the career series serves people entering the industry. Everything else radiates from those four clusters.
New: AS 4100 Base Plate Design: The Limit State Procedure, Step by Step.
Tutorial: Step-by-step — creating your first CAD drawing.
Guide: CAD automation — a step-by-step implementation guide.